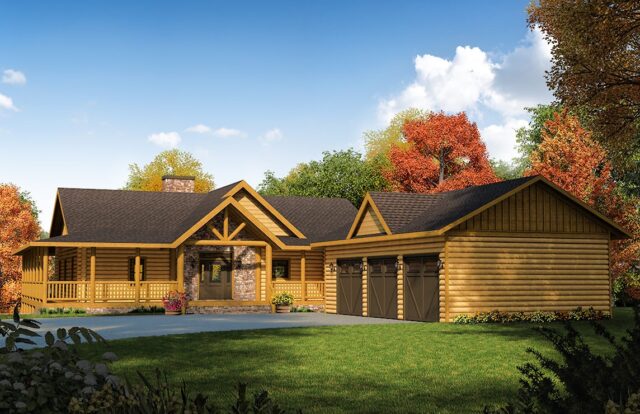
Hemlock
- 2 Bedrooms
- 2.5 Bathrooms
- 2,299 Square Feet of Living Area


Hemlock Floor Plan
All of our floor plans can be customized to meet your specific needs.
80% of our homebuyers customize their plan.
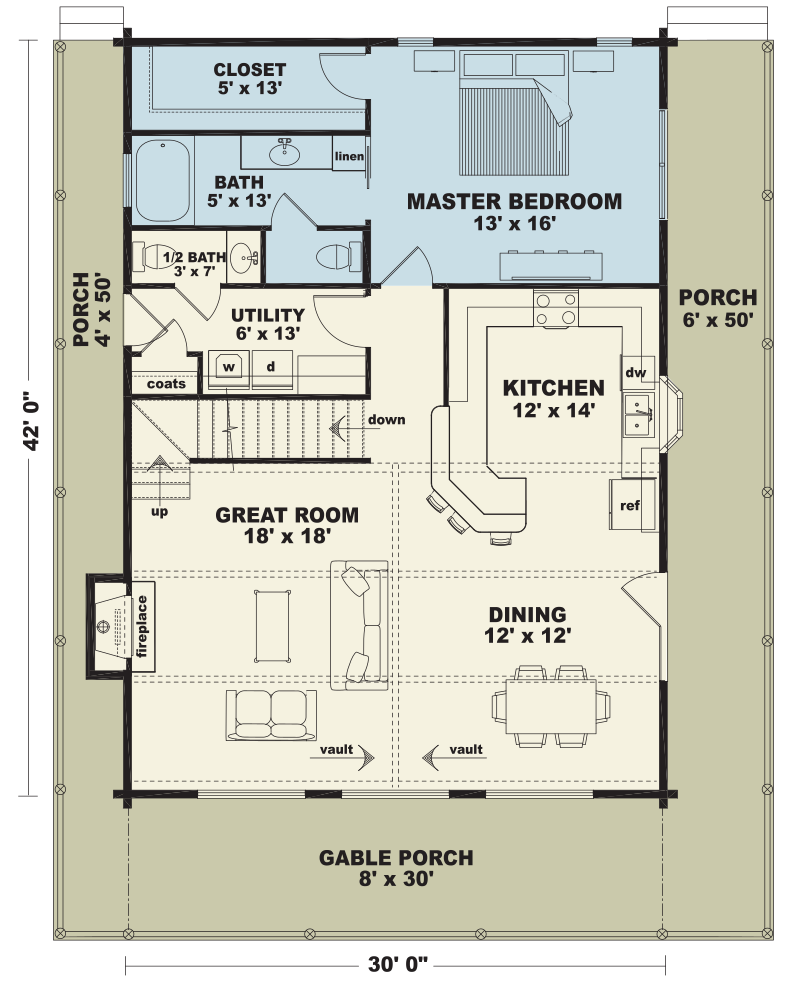
- Main LevelFront View
- Main LevelFlipped View
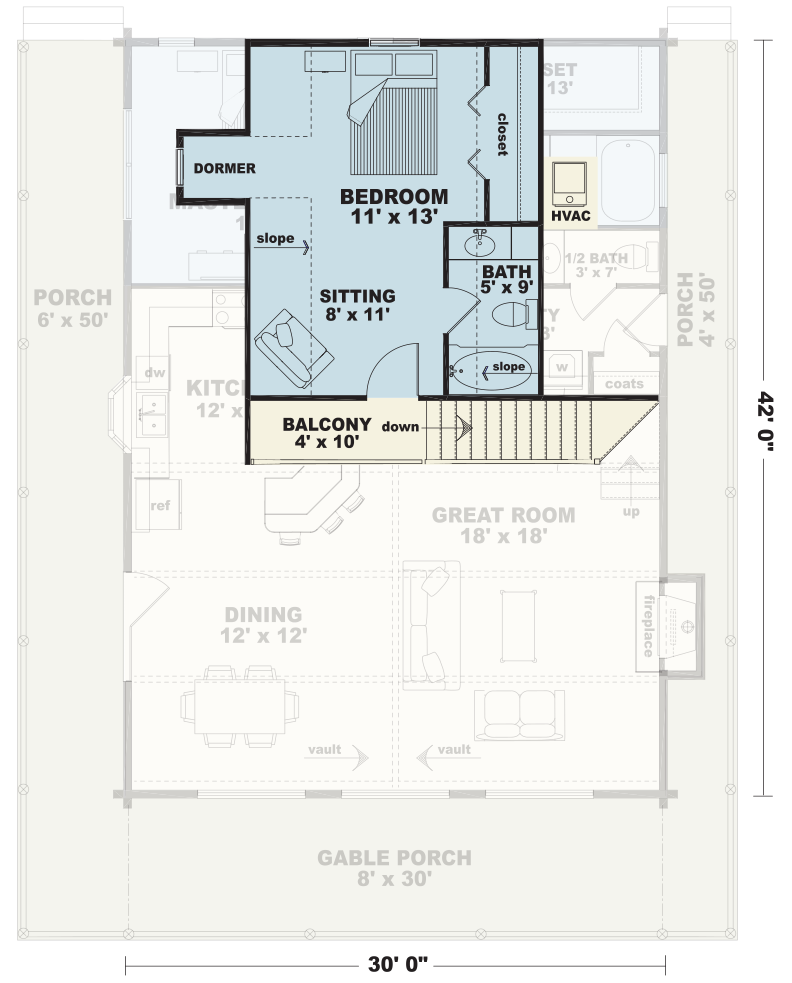
- Second LevelFront View
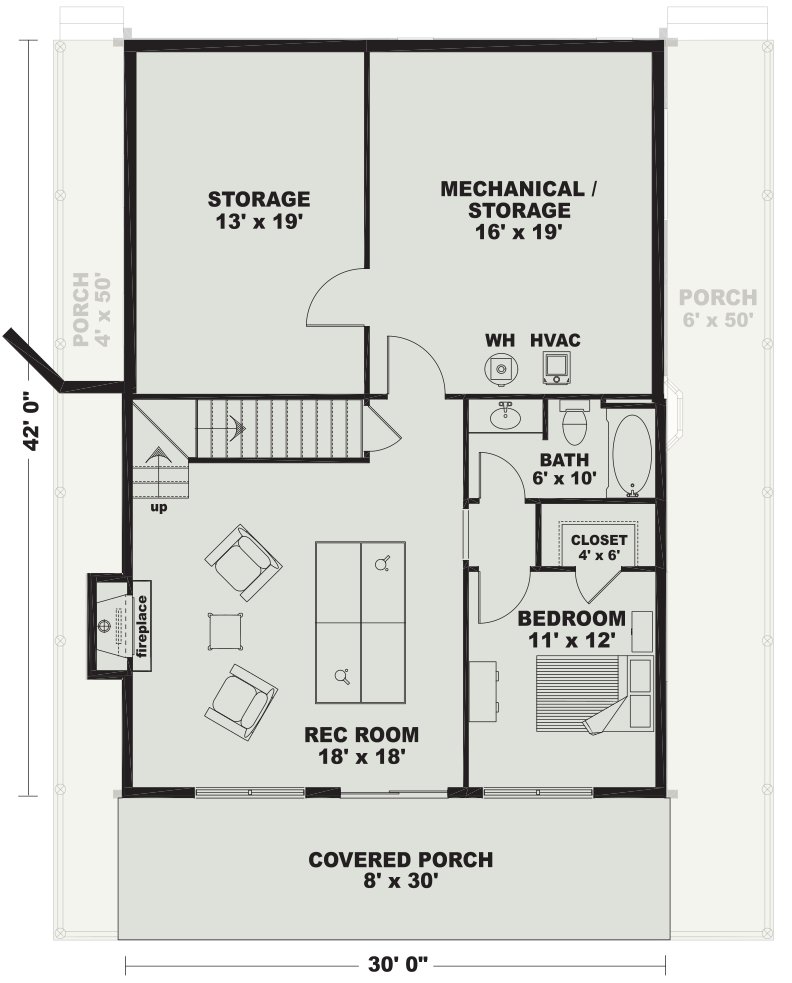
- Terrace LevelFront View
- Terrace LevelFlipped View
- Main Level: Front View

- Main Level: Flipped View
- Second Level: Front View
- Terrace Level: Front View
- Terrace Level: Flipped View


Specifications
- 2 Bedrooms
- 2.5 Bathrooms
- 2,299 Square Feet of Living Area




All photography featured on this website includes customizations. Your Satterwhite home will differ based on configuration options that you select and features and furnishings that you add to your home on your own.
Main Level
- Finished1,260
- Porches723
Second Level
- Finished379
Terrace Level
- Finished660
- Unfinished600
- Decks240
- Basement1,260
Totals
- Living Area2,299
- Area Under Roof3,262
Prices
- Constructed ShellInquire
- Materials PackageInquire
1 Plans are bid using our 6 x 6 D-Shaped house log to be able to make an “apples to apples” comparison when comparing floor plans. Our artistic renderings will feature different house logs to give our customers a visual of the different house logs we produce. Consult our sales staff for pricing using a different house log. We also offer different enhancements to the exterior surfaces of our house logs.
2 Starting price excludes foundation.
3 Additional fees apply for sales tax and delivery. Building material prices change regularly. Prices on the Satterwhite website are for reference purposes only and may fluctuate.
Pricing is by official quote only. Contact the Satterwhite sales team for current information at 1-800-777-7288.



Hemlock Gallery

















About Hemlock
Satterwhite floor plans are organized in two broad categories:
- Standard Floor Plans.
- Mountain Inspirations Plans.
Either type of plan can be built anywhere. Mountain Inspirations series plans are optimized for construction on steep ground, and frequently incorporate optional basements.
Satterwhite welcomes calls to discuss your goals. Given details of where you intend to build, we are happy to provide free estimates.
Related Floor Plans
Explore related Satterwhite floor plans. Any plan can be customized. More than 80% of our customers customize their floor plans.